
Address
1068a Shaw Drive, Mississauga, ON
Price
$ 1,599,999
Property Attributes
- MLS#W13794122
- TypeSingle Family
- Listing Status New
- CityMississauga
- AreaLakeview
- NeighbourhoodLakeview
- Postal CodeL5G 3Z4
- Style2-Storey
- Taxes$ 7868
- Price$ 1,599,999
- Bedrooms4
- Full Bathrooms4
- Half Bathrooms0
- Sqr Footage2000-2500
Data Source:
Toronto Real Estate Board (TRREB)
Property Description
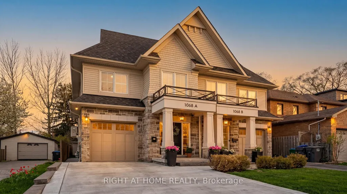
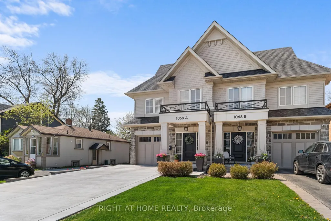
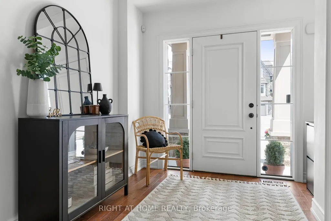
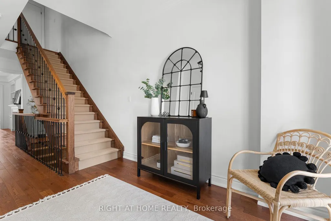
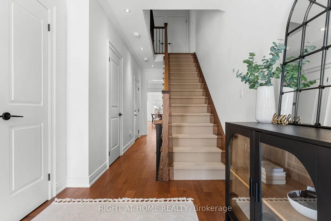
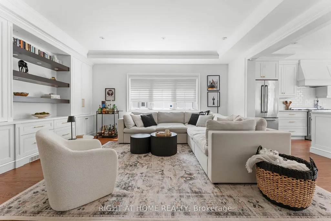
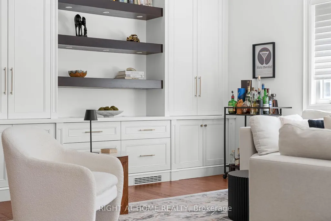
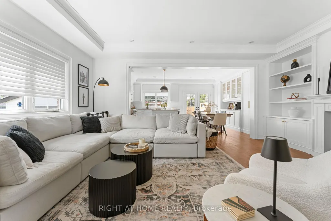
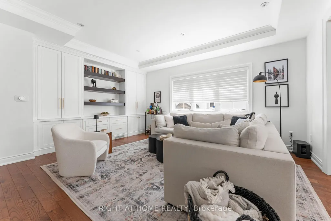
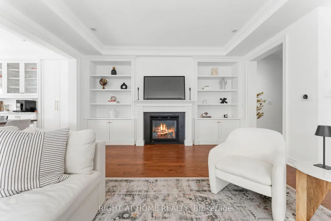
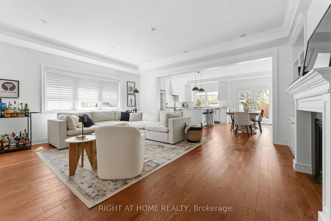
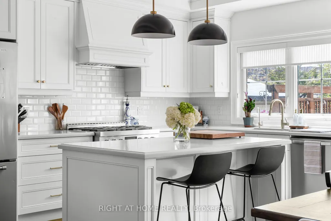
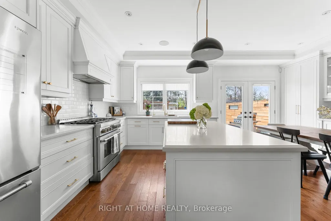
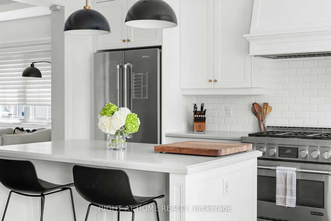
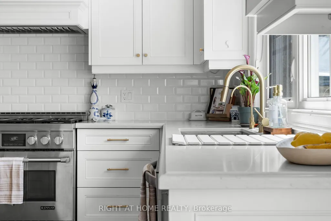
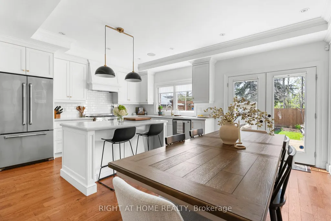
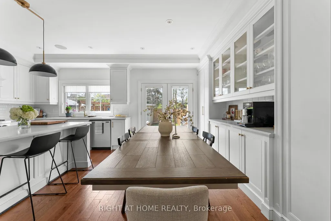
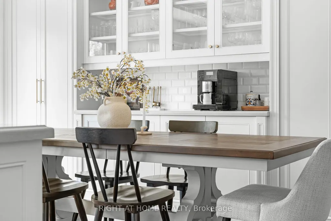
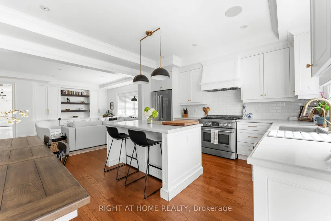
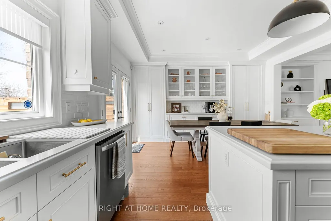
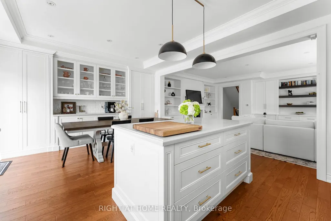
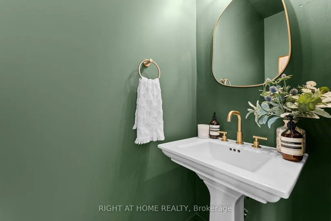
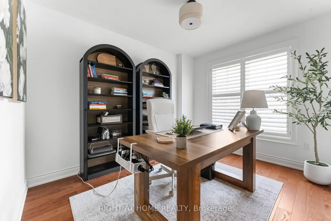
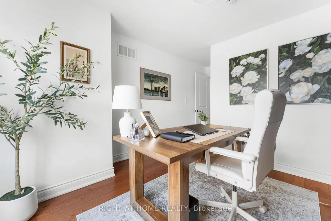
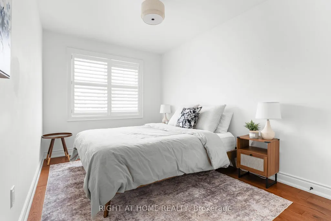
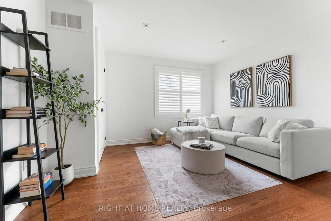
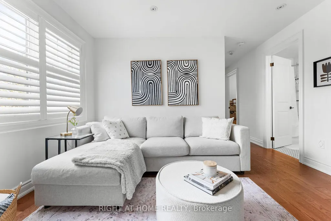
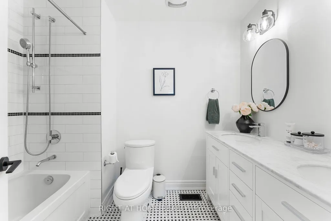
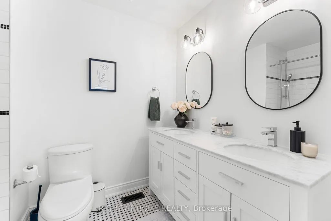
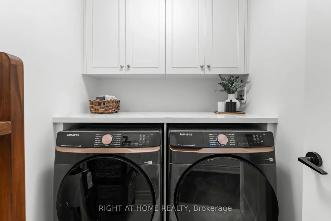
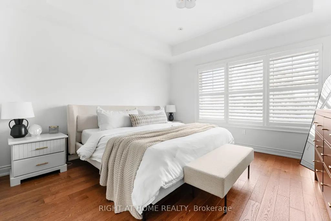
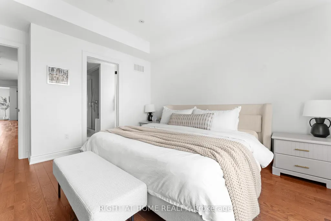
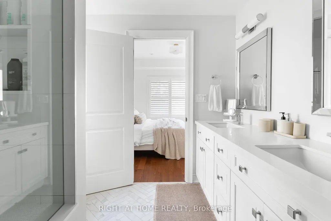
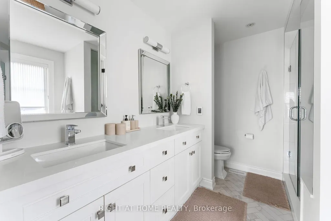
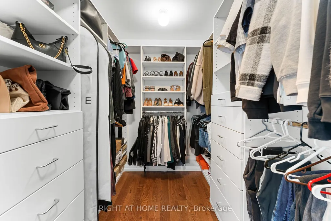
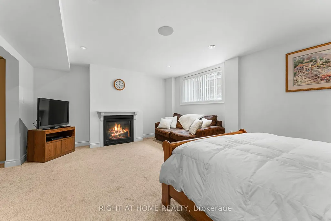
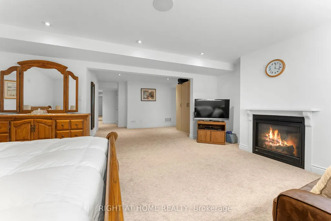
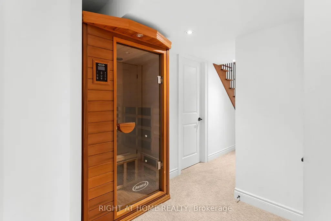
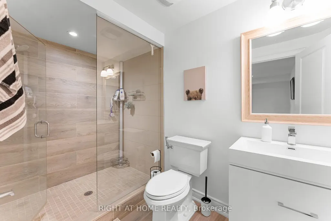
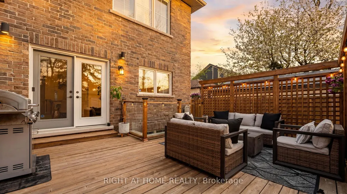
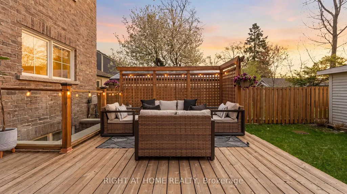
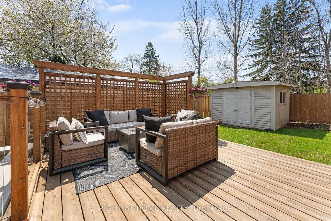
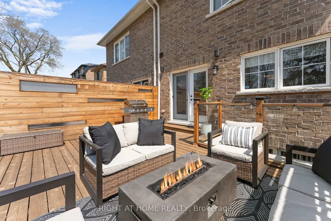
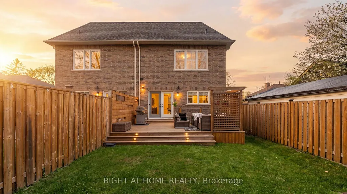
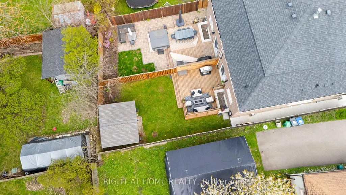
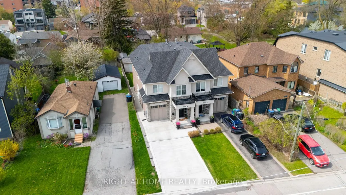
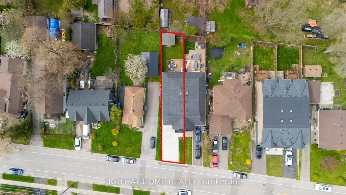
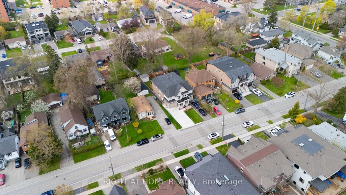
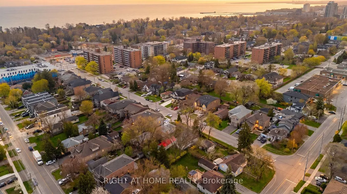
A beautifully appointed home nestled in the sought-after Lakeview Community, where comfort, style, and location come together perfectly. Just a short walk to the lakefront and vibrant Port Credit, this exceptional home offers approximately 3,000 sq. ft. of thoughtfully designed living space filled with warmth, natural light, and elegant finishes throughout. From the moment you step inside, you'll feel right at home. The inviting Great Room features a cozy fireplace, custom built-in shelving, large bright windows, hardwood floors, pot lights, and Custom blinds, creating the perfect space to gather and unwind. The spacious kitchen and dining area is bright and functional, complete with stainless steel appliances, water filtration, large island and a walkout to a private backyard oasis featuring an entertainer's deck and plenty of space to relax or play. Upstairs, the luxurious primary retreat offers a spacious walk-in closet and spa-inspired 4-piece ensuite with heated floors, rain shower, and built-in bench - the perfect place to recharge at the end of the day. The fourth bedroom is currently configured as a large open family room and can easily be converted back to a bedroom if desired. Convenient second-floor front-loading laundry and ample storage add to the home's thoughtful design. The finished lower level offers incredible versatility with space for a rec room, office, gym, and your very own high-end infrared sauna. Additional highlights include Sonos speakers, direct garage access, built-in storage solutions, and a newly extended concrete driveway accommodating 4 vehicles plus 1 in the garage. Enjoy the ultimate Lakeview lifestyle with easy access to waterfront trails, parks, golf courses, top-rated schools, GO Transit, and major highways. Minutes to R.K. McMillan Park, Rattray Marsh Conservation Area, and the shops, cafes, and restaurants of Port Credit and Clarkson - this is the one you've been waiting for.
| Price History | |
|---|---|
| 9/16/2026 | Listed $1,599,999 |
General Features
| Sewer | Sewer |
|---|---|
| Cooling | Central Air |
| Roof | Asphalt Shingle |
| Architectural Style | 2-Storey |
| Pool Features | None |
| Security Features | Alarm System |
| Construction Materials | Brick,Stone |
| Heater Type | Forced Air |
| Parking Spaces | 4 |
| Property Subtype | Semi-Detached |
| Tax Year | 2025 |
| Lot Depth | 129.36 |
| PropertyFeatures | Fenced Yard,Public Transit |
| County | Peel |
| New Construction | No |
| Property Type | Residential Freehold |
| Attached Garage | No |
| Facing Direction | West |
| Garage Y/N | Yes |
| Other Structures | Shed |
| Status | New |
| City | Mississauga |
| Senior Community Y/N | No |
| Lot Size Units | Feet |
| Property Attached Y/N | No |
| Tax Annual Amount | 7868.0 |
| Virtual Tour | https://riot-media.aryeo.com/sites/rwnqgqqg/unbranded |
| Standard Status | Active |
| Occupancy Type | Owner |
| Legal Description | PT LT 64,PL F20MS,DES PT 2,43R-36167 CITY OF MISSISSAUGA |
Interior Features
| Interior Amenities | Sauna,Storage,Water Softener,Guest Accommodations,Auto Garage Door Remote,Water Purifier,Central Vacuum |
|---|---|
| Basement | Finished |
| Heat Source | Gas |
| Basement (Y/N) | No |
| Air Conditioning Y/N | Yes |
| Heating Y/N | Yes |
| Fireplace Y/N | Yes |
| Total Bedrooms | 4 |
| Elevator? | No |
| Total Baths | 4 |
| Bedrooms | 4 |
| Living Area Range | 2000-2500 |
Exterior Features
| Exterior Amenities | Deck |
|---|---|
| Total Parking | 5.0 |
| Garage Type | Built-In |
| Foundation Details | Poured Concrete |
| Spa | No |
| Lot Size Source | MPAC |
| Waterfront Y/N | No |
| Covered Spaces | 1.0 |
Amenities
- Views
- New Construction
- Adult 55+
- Lease To Own
- No Strata Fees
- Furnished
- Primary On Main
- Air Conditioning
- Seller Finance
- Green
- Fixer Upper
- Horse
- Golf
- Fireplace
- Deck
- Garage
- Basement
- Pool
Property vs Single Family Average in L5G 3Z4
Price
Taxes
Visits
In The Neighbourhood
Just Listed
Mississauga
$ 1,199,999
1300 Meredith Avenue
Mississauga, ON L5E2E5
- Type
- Single Family
- Size
- 1,100 SqFt
- Rooms
- 2 Beds + 1 Baths
Just Listed
Mississauga
$ 2,699,000
1349 Melton Drive
Mississauga, ON L4Y1L6
- Type
- Single Family
- Size
- 3,500 SqFt
- Rooms
- 6 Beds + 5 Baths
Just Listed
Mississauga
$ 879,000
1296 Woodhill Court
Mississauga, ON L5E3H1
- Type
- Single Family
- Size
- 1,100 SqFt
- Rooms
- 3 Beds + 3 Baths
Mississauga
$ 2,799,900
2041 Stewart Crescent
Mississauga, ON L4Y1C4
- Type
- Single Family
- Size
- 3,000 SqFt
- Rooms
- 6 Beds + 5 Baths
Open House
Mississauga
$ 1,375,000
1475 Larchview Trail
Mississauga, ON L5E3C2
- Type
- Single Family
- Size
- 1,500 SqFt
- Rooms
- 4 Beds + 3 Baths
Mississauga
$ 1,129,900
1474 South Service Road
Mississauga, ON L5E1V6
- Type
- Single Family
- Size
- 1,100 SqFt
- Rooms
- 4 Beds + 2 Baths
Mississauga
$ 1,699,900
1047 Meredith Avenue
Mississauga, ON L5E2C6
- Type
- Single Family
- Size
- 3,000 SqFt
- Rooms
- 6 Beds + 5 Baths
Mississauga
$ 1,199,900
1563 Brentano Boulevard
Mississauga, ON L4X1A5
- Type
- Single Family
- Size
- 1,100 SqFt
- Rooms
- 4 Beds + 3 Baths
Mississauga
$ 1,499,999
1130 Halliday Avenue
Mississauga, ON L5E1P9
- Type
- Single Family
- Size
- 1,500 SqFt
- Rooms
- 3 Beds + 3 Baths
Mississauga
$ 2,399,000
845 Seventh Street
Mississauga, ON L5E1N9
- Type
- Single Family
- Size
- 2,500 SqFt
- Rooms
- 6 Beds + 5 Baths
Open House
Mississauga
$ 950,000
851 Fourth Street
Mississauga, ON L5E1J7
- Type
- Single Family
- Size
- 700 SqFt
- Rooms
- 2 Beds + 2 Baths
Mississauga
$ 1,299,000
2263 Harcourt Crescent
Mississauga, ON L4Y1W3
- Type
- Single Family
- Size
- 2,000 SqFt
- Rooms
- 6 Beds + 4 Baths
 Toronto Real Estate Board (TRREB); All information deemed reliable but not guaranteed. All properties are subject to prior sale, change or withdrawal. Neither listing broker(s) or information provider(s) shall be responsible for any typographical errors, misinformation, misprints and shall be held totally harmless. Listing(s) information is provided for consumer's personal, non-commercial use and may not be used for any purpose other than to identify prospective properties consumers may be interested
 All information deemed reliable but not guaranteed. All properties are subject to prior sale, change or withdrawal. Neither listing broker(s) or information provider(s) shall be responsible for any typographical errors, misinformation, misprints and shall be held totally harmless. Listing(s) information is provided for consumer's personal, non-commercial use and may not be used for any purpose other than to identify prospective properties consumers may be interested in purchasing. The data relating