
Address
970 Donnelly Street, Milton, ON
Price
$ 949,999
Property Attributes
- MLS#W13785910
- TypeSingle Family
- Listing Status New
- CityMilton
- Area1023 - BE Beaty
- Neighbourhood1023 - BE Beaty
- Postal CodeL9T 6E2
- Style2-Storey
- Taxes$ 4280
- Price$ 949,999
- Bedrooms3
- Full Bathrooms2
- Half Bathrooms0
- Sqr Footage1100-1500
Data Source:
Toronto Real Estate Board (TRREB)
Property Description
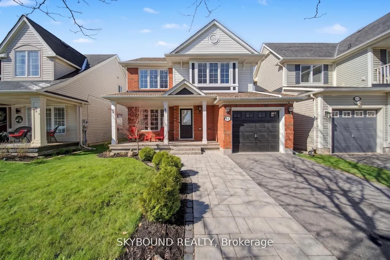
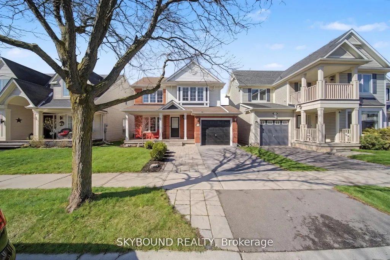
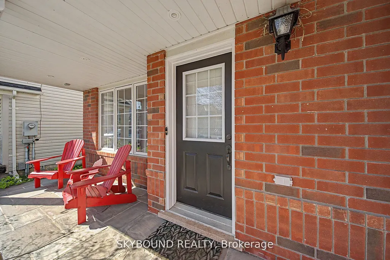
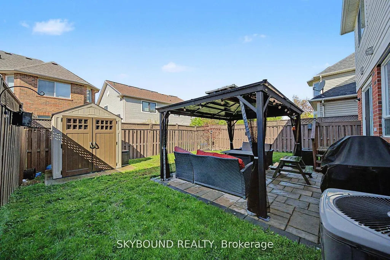
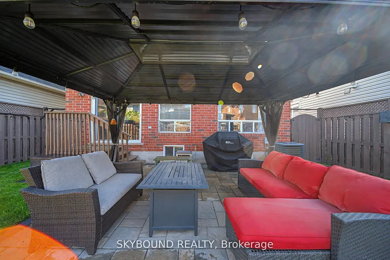
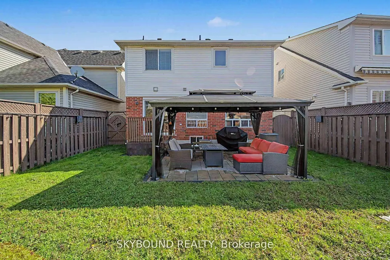
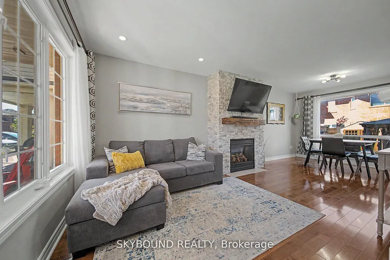
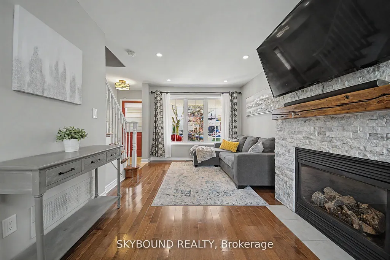
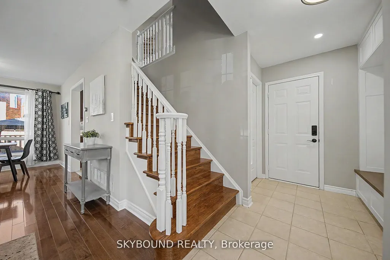
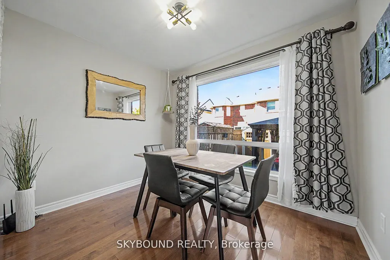
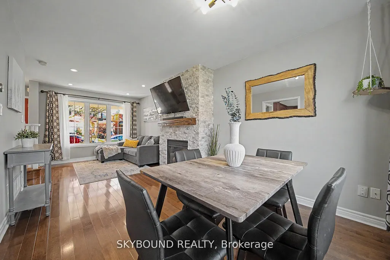
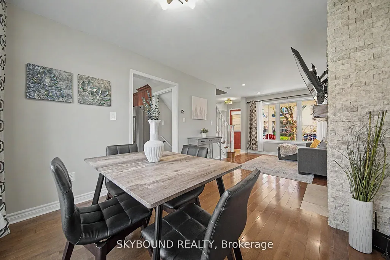
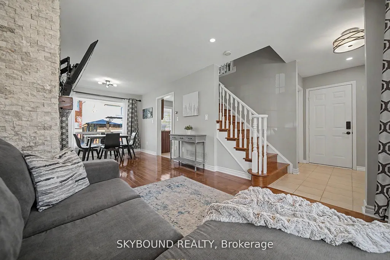
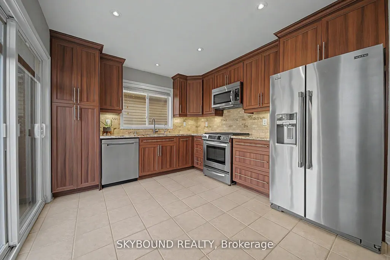
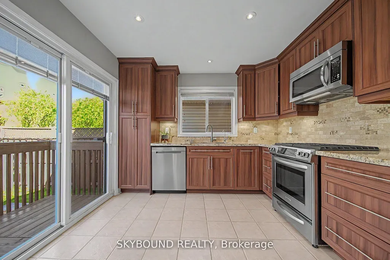
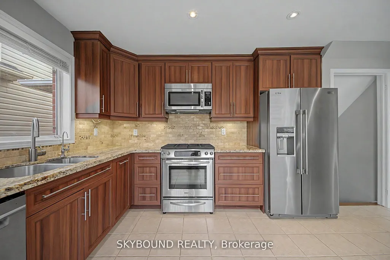
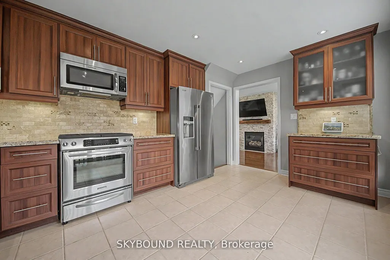
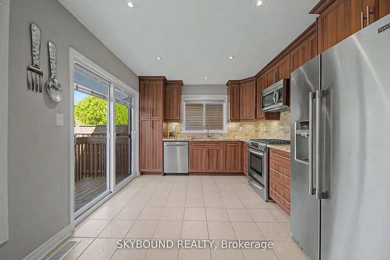
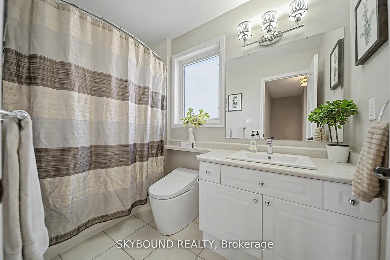
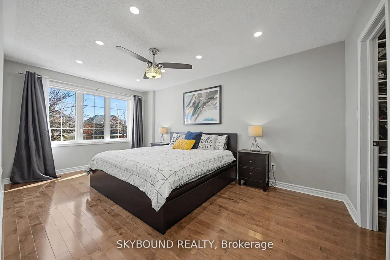
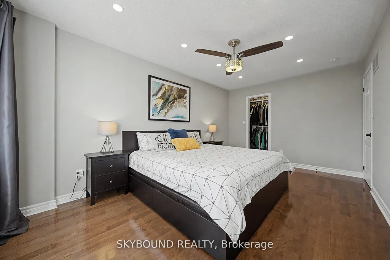
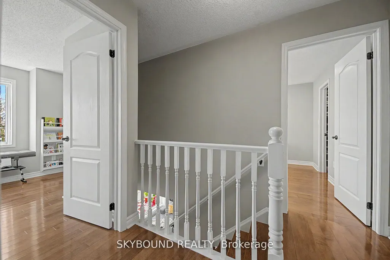
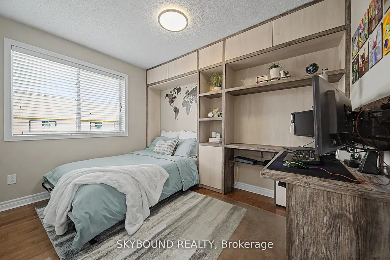
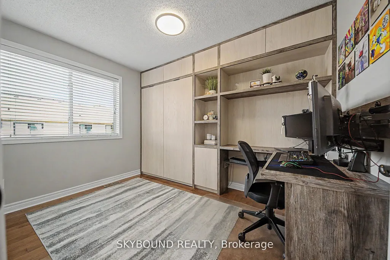
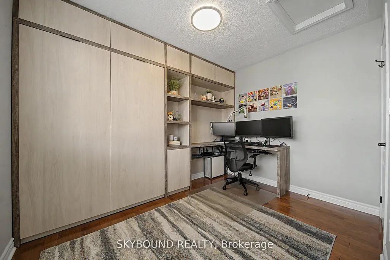
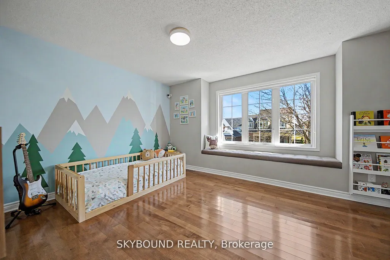
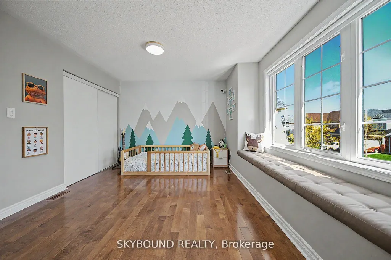
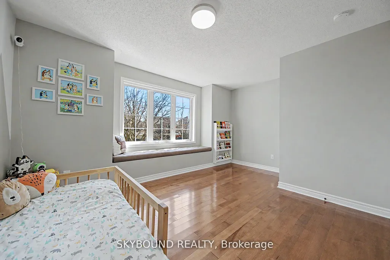
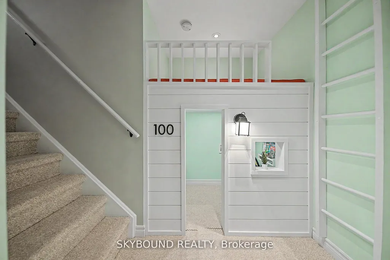
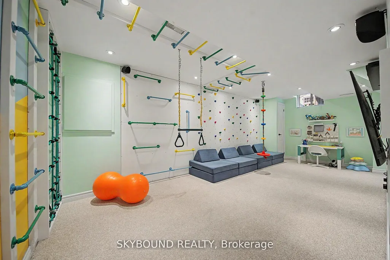
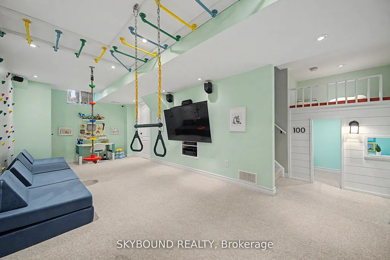
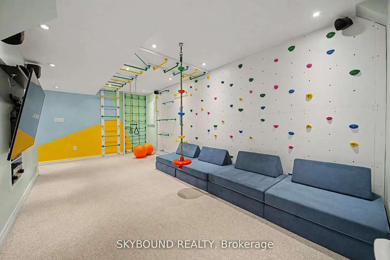
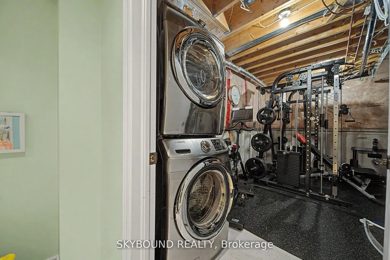
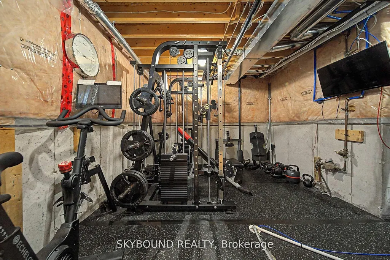
Welcome to this beautifully upgraded family home in the highly sought after Beaty neighbourhood of Milton - where thoughtful updates, functional design, and family focused living come together perfectly. From the moment you walk in, you'll feel the warmth and care poured into every corner of this home. Featuring hardwood flooring throughout the upper level, spacious principal, rooms, and a cosy fireplace perfect for relaxing evenings, this home offers the ideal balance of comfort and style. The kitchen provides an abundance of space for everyday family life and entertaining alike, flowing seamlessly into the main living area. Upstairs, the generous primary retreat features a walk-in closet and hardwood flooring, while the additional bedrooms offer flexible space for growing families, guests, or home Office needs. One of the standout features of this home is the incredibly functional upper level bedroom complete with a custom Murphy bed and built-in desk system, the perfect set up for a growing family, overnight guests, a stylish home office, or a child's study space. It's a smart, modern feature that maximizes both functionality and design. Step outside and enjoy a backyard designed for both relaxation and hosting, while the exterior lighting gives the home a polished, upscale look day and night. Located in one of Milton's most family friendly communities, you're just minutes from top rated schools, parks, walking trails, shopping, transit and everyday convenience that a growing family could ask for. This is more than just a house, it's the kind of home where memories are made. A rare opportunity for buyers looking for move-in ready comfort, meaningful upgrades, and a truly special family, focused layout. Book your private showing today before someone else falls in love with it first! What truly sets this property apart is the professionally customized basement, playroom, and incredible, thoughtfully designed space created specifically for young families.
| Price History | |
|---|---|
| 9/15/2026 | Listed $949,999 |
General Features
| Sewer | Sewer |
|---|---|
| Cooling | Central Air |
| Roof | Asphalt Shingle |
| Architectural Style | 2-Storey |
| Pool Features | None |
| Construction Materials | Brick,Vinyl Siding |
| Heater Type | Forced Air |
| Parking Spaces | 2 |
| Property Subtype | Detached |
| Tax Year | 2026 |
| Lot Depth | 80.38 |
| County | Halton |
| New Construction | No |
| Property Type | Residential Freehold |
| Attached Garage | No |
| Facing Direction | West |
| Garage Y/N | Yes |
| Status | New |
| City | Milton |
| Senior Community Y/N | No |
| Lot Size Units | Feet |
| Property Attached Y/N | No |
| Tax Annual Amount | 4280.0 |
| Virtual Tour | https://virtualmax.ca/mls/970-donnelly-st |
| Standard Status | Active |
| Occupancy Type | Owner |
| Legal Description | LOT 85,PLAN 20M862,S/T RIGHT HR248301 TOWN OF MILTON |
Interior Features
| Interior Amenities | Auto Garage Door Remote,Water Heater |
|---|---|
| Basement | Finished,Full |
| Heat Source | Gas |
| Basement (Y/N) | No |
| Air Conditioning Y/N | Yes |
| Heating Y/N | Yes |
| Fireplace Y/N | Yes |
| Total Bedrooms | 3 |
| Elevator? | No |
| Total Baths | 2 |
| Bedrooms | 3 |
| Living Area Range | 1100-1500 |
Exterior Features
| Waterfront | None |
|---|---|
| Parking Features | Available |
| Total Parking | 3.0 |
| Garage Type | Attached |
| Foundation Details | Concrete,Poured Concrete |
| Spa | No |
| Lot Size Source | MPAC |
| Waterfront Y/N | No |
| Covered Spaces | 1.0 |
Amenities
- Views
- New Construction
- Adult 55+
- Lease To Own
- No Strata Fees
- Furnished
- Primary On Main
- Air Conditioning
- Seller Finance
- Green
- Fixer Upper
- Horse
- Golf
- Fireplace
- Deck
- Garage
- Basement
- Pool
Property vs Single Family Average in L9T 6E2
Price
Visits
In The Neighbourhood
Just Listed
Milton
$ 1,329,000
700 Trudeau Drive
Milton, ON L9T5L5
- Type
- Single Family
- Size
- 2,000 SqFt
- Rooms
- 4 Beds + 3 Baths
Just Listed
Milton
$ 1,550,000
1580 Earl Crescent
Milton, ON L9T5Z2
- Type
- Single Family
- Size
- 2,500 SqFt
- Rooms
- 6 Beds + 4 Baths
Just Listed
Milton
$ 1,291,999
1699 Norris Circle
Milton, ON L9T6A3
- Type
- Single Family
- Size
- 2,000 SqFt
- Rooms
- 5 Beds + 4 Baths
Just Listed
Milton
$ 1,299,000
1487 Rolph Terrace
Milton, ON L9T7C9
- Type
- Single Family
- Size
- 2,000 SqFt
- Rooms
- 4 Beds + 4 Baths
Milton
$ 1,799,000
1078 Mcneil Drive
Milton, ON L9T6V1
- Type
- Single Family
- Size
- 3,000 SqFt
- Rooms
- 5 Beds + 5 Baths
Milton
$ 999,000
834 Fourth Line
Milton, ON L9T6M5
- Type
- Single Family
- Size
- 1,500 SqFt
- Rooms
- 3 Beds + 3 Baths
Milton
$ 1,199,999
786 Fourth Line
Milton, ON L9T7E4
- Type
- Single Family
- Size
- 2,000 SqFt
- Rooms
- 4 Beds + 3 Baths
Milton
$ 1,749,000
1406 Hearst Boulevard
Milton, ON L9T6M6
- Type
- Single Family
- Size
- 3,000 SqFt
- Rooms
- 6 Beds + 4 Baths
Milton
$ 1,028,800
687 Irving Terrace
Milton, ON L9T6H5
- Type
- Single Family
- Size
- 1,500 SqFt
- Rooms
- 4 Beds + 4 Baths
Milton
$ 1,080,000
639 Bennett Boulevard
Milton, ON L9T6B1
- Type
- Single Family
- Size
- 1,500 SqFt
- Rooms
- 6 Beds + 4 Baths
Milton
$ 1,649,999
1013 Freeman Trail W
Milton, ON L9T5T3
- Type
- Single Family
- Size
- 3,000 SqFt
- Rooms
- 5 Beds + 5 Baths
 Toronto Real Estate Board (TRREB); All information deemed reliable but not guaranteed. All properties are subject to prior sale, change or withdrawal. Neither listing broker(s) or information provider(s) shall be responsible for any typographical errors, misinformation, misprints and shall be held totally harmless. Listing(s) information is provided for consumer's personal, non-commercial use and may not be used for any purpose other than to identify prospective properties consumers may be interested
 All information deemed reliable but not guaranteed. All properties are subject to prior sale, change or withdrawal. Neither listing broker(s) or information provider(s) shall be responsible for any typographical errors, misinformation, misprints and shall be held totally harmless. Listing(s) information is provided for consumer's personal, non-commercial use and may not be used for any purpose other than to identify prospective properties consumers may be interested in purchasing. The data relating